
How it works
Plan it right. Build it at peace.
Most of the money on a custom home is saved or lost before construction starts. Here is how a project with BuildAtPeace goes, from the first look at your land to move-in.
01 / The process
Three steps. You decide after each one.
Start free. Pay for planning one phase at a time, with a fixed fee you know before it starts.
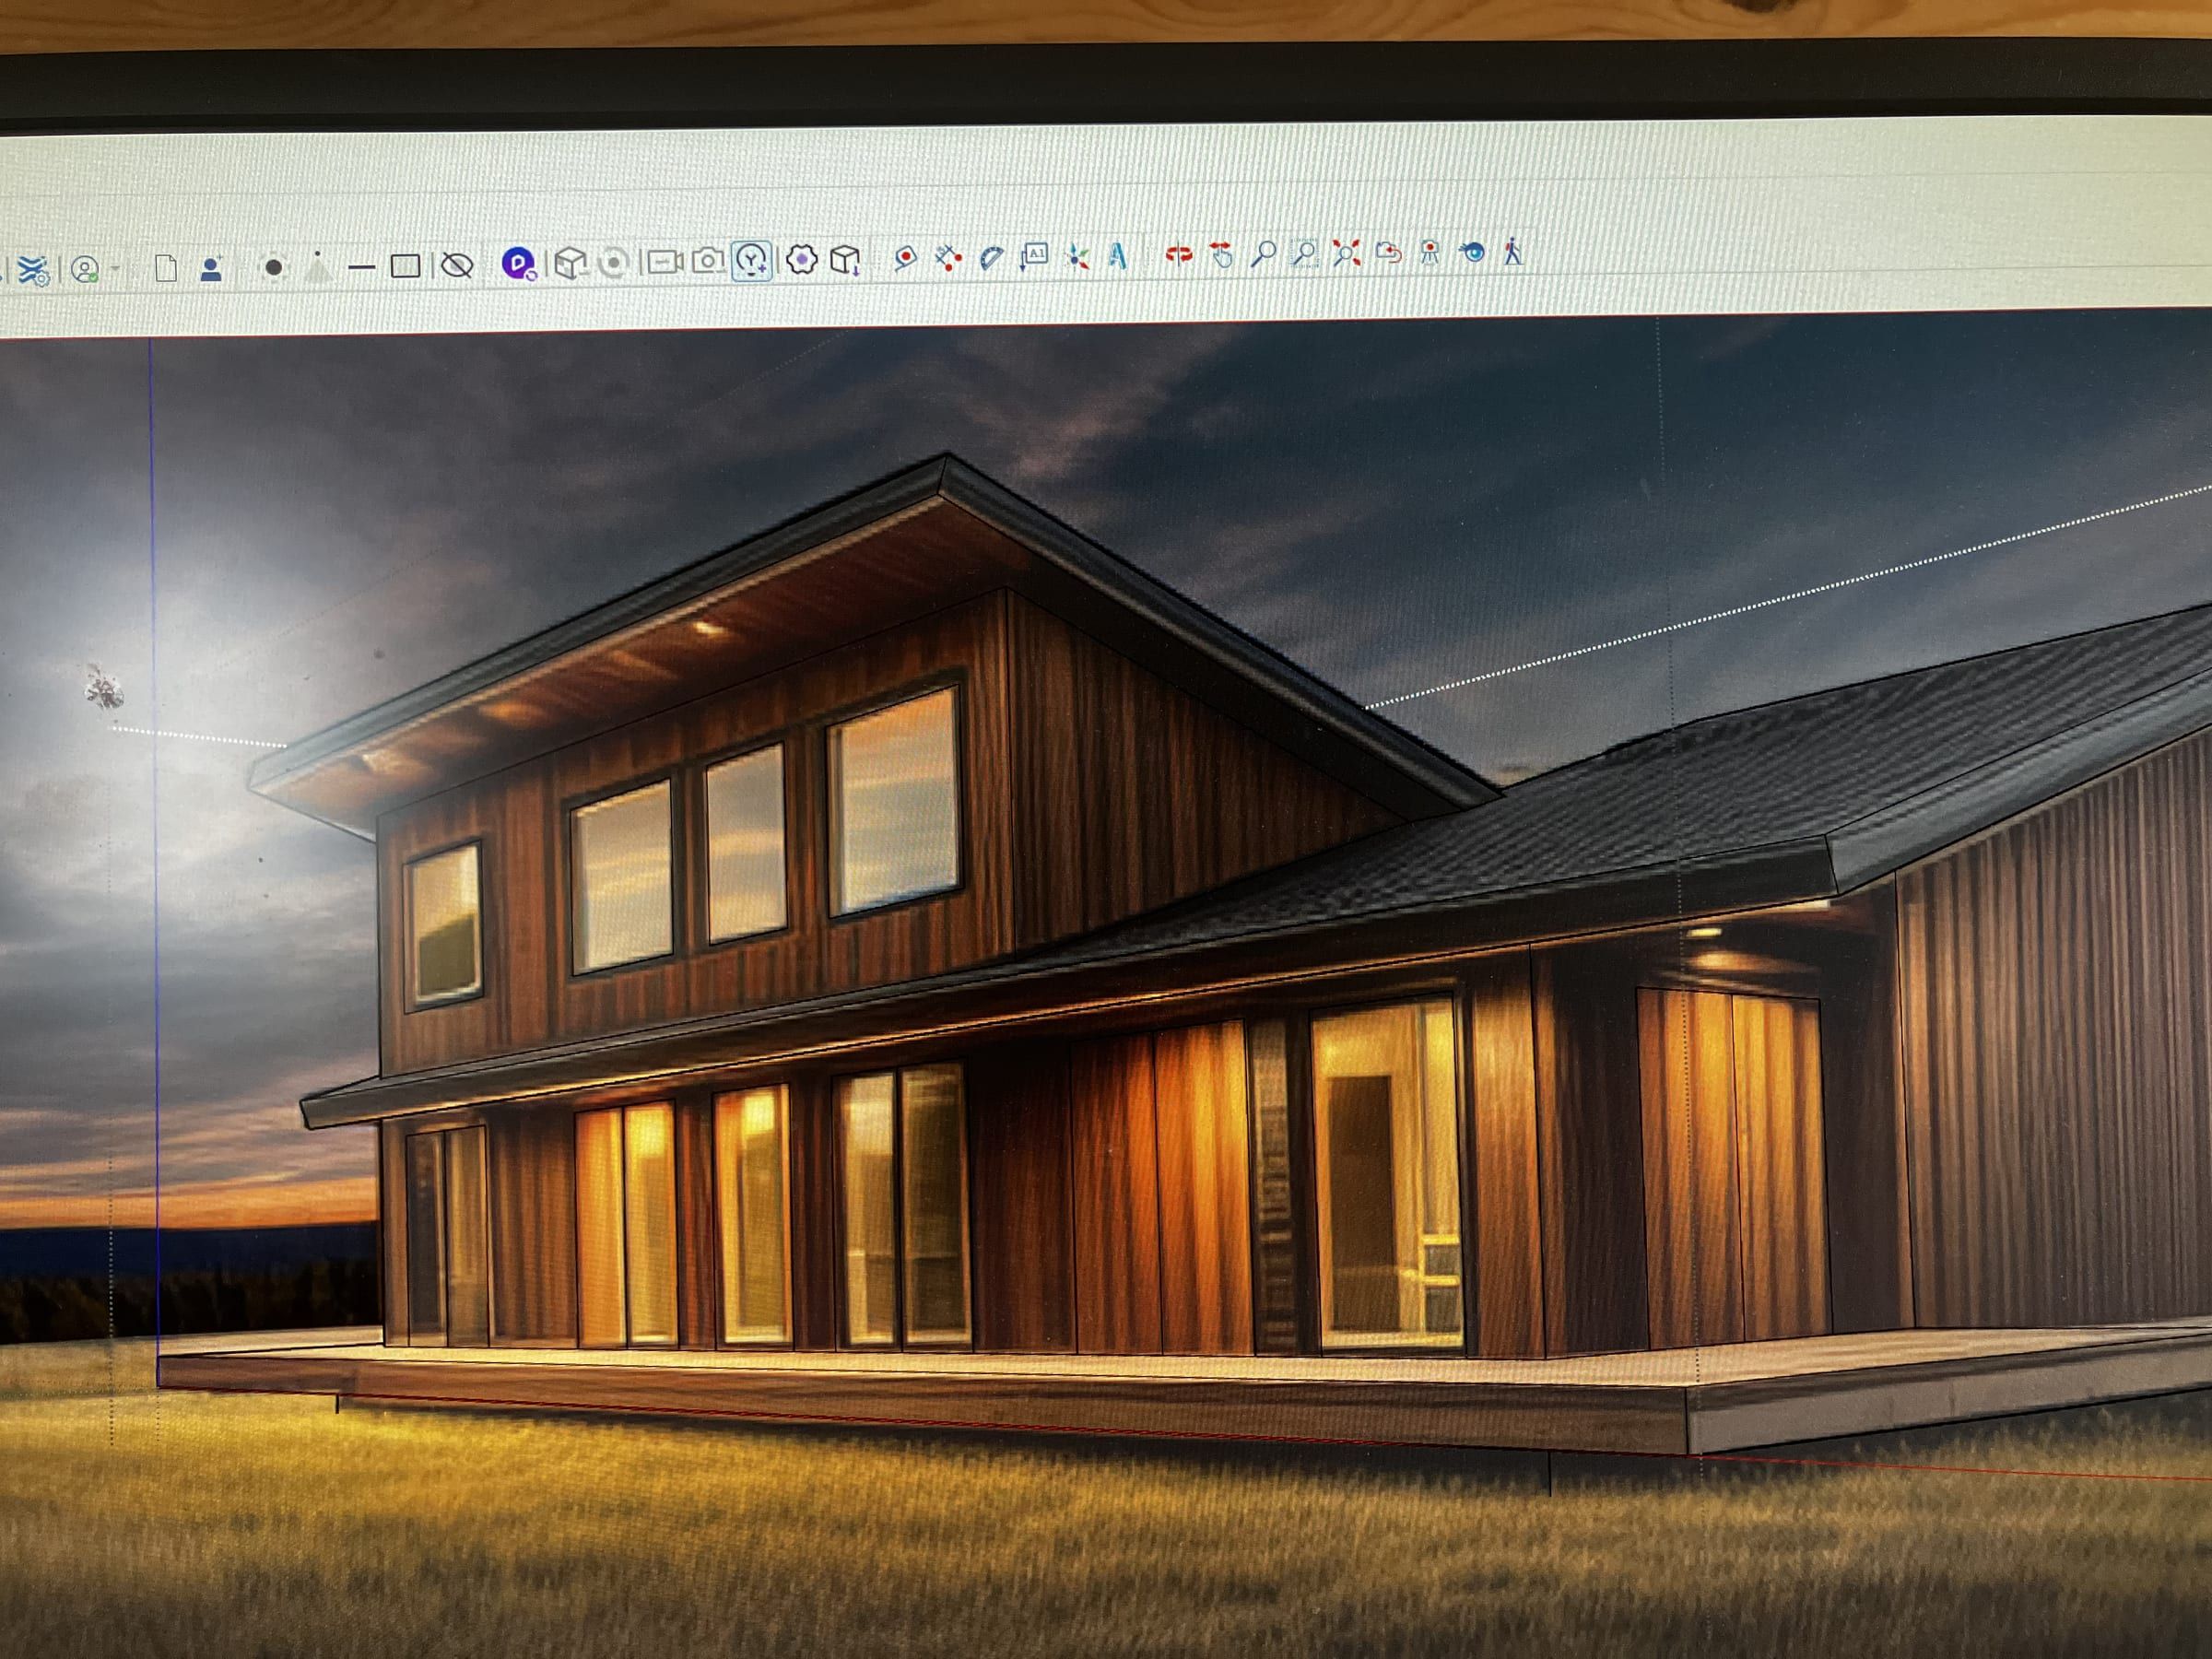
Free Land Feasibility Check
Before you spend a dollar on planning, we find out what your land allows.
Free
- Zoning, setbacks and floodplain
- Slope and wildfire hazard
- Utilities: electric, gas, water or well, septic
- A site walk with you
- A 1–2 page report: green, yellow or red for each item, a ballpark budget and a proposal
Build-Ready Package
One finished, bid-ready, permit-ready plan from one team, in three phases with a fixed fee.
From $10 per sq ft
- Concept: two concepts, budget within ±20%
- Design development: full plans, 3D walkthrough, design freeze, budget within ±10%
- Permit documents: engineering, energy, Manual J/S/D, takeoffs, bid package, budget within ±5%
Build
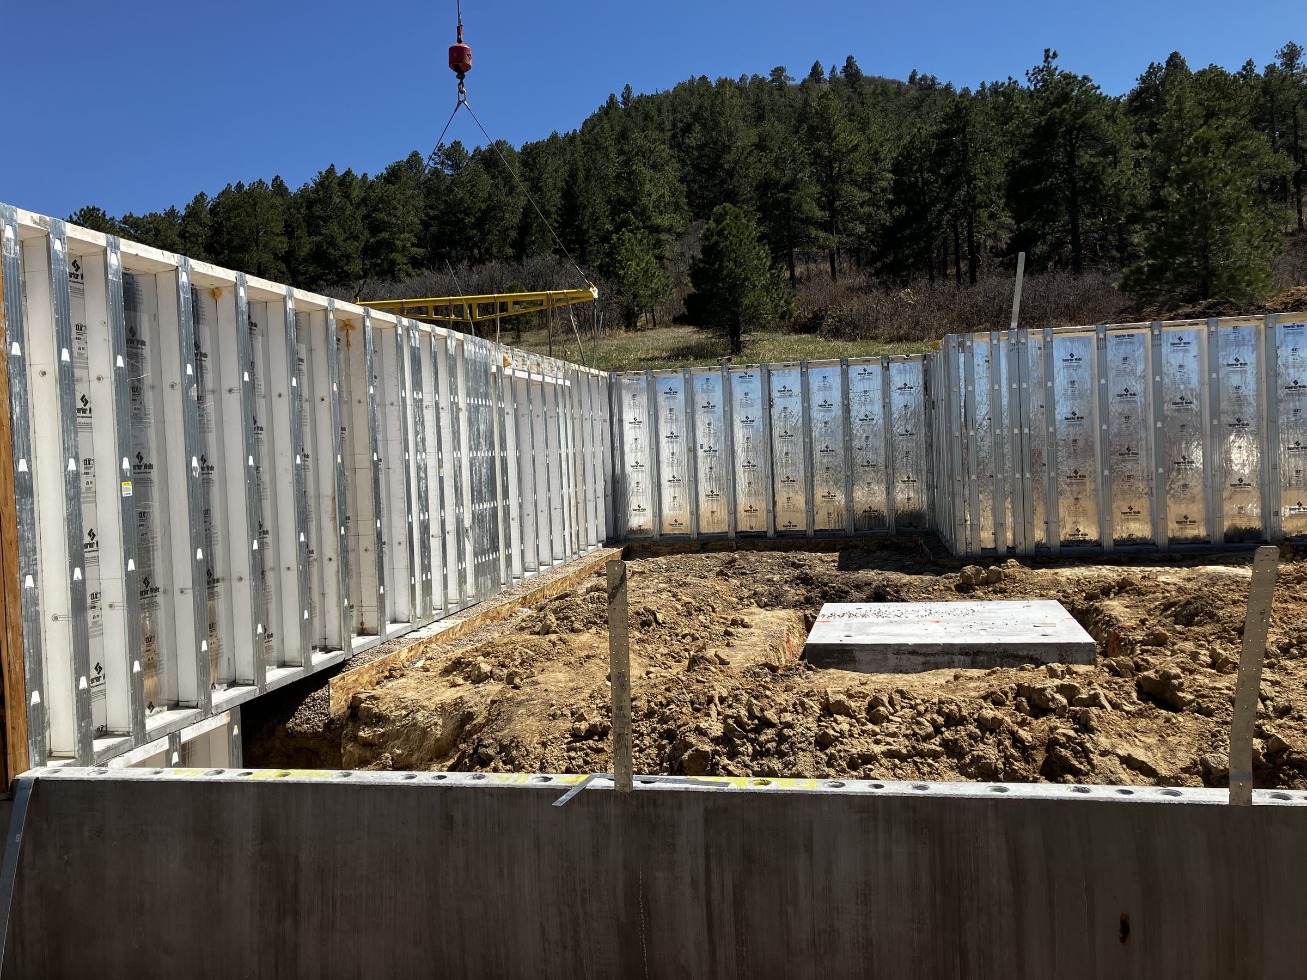
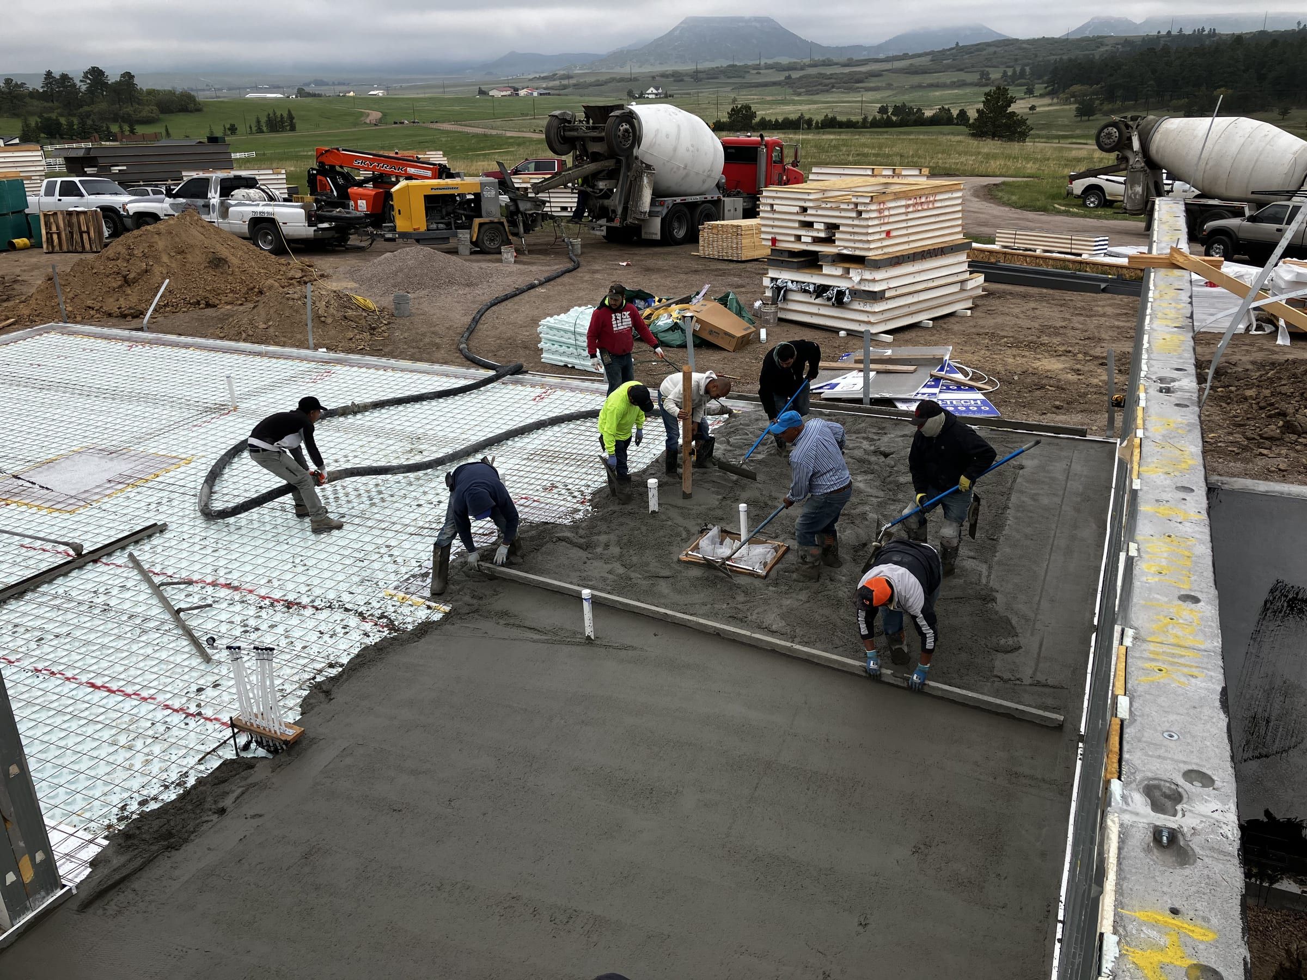
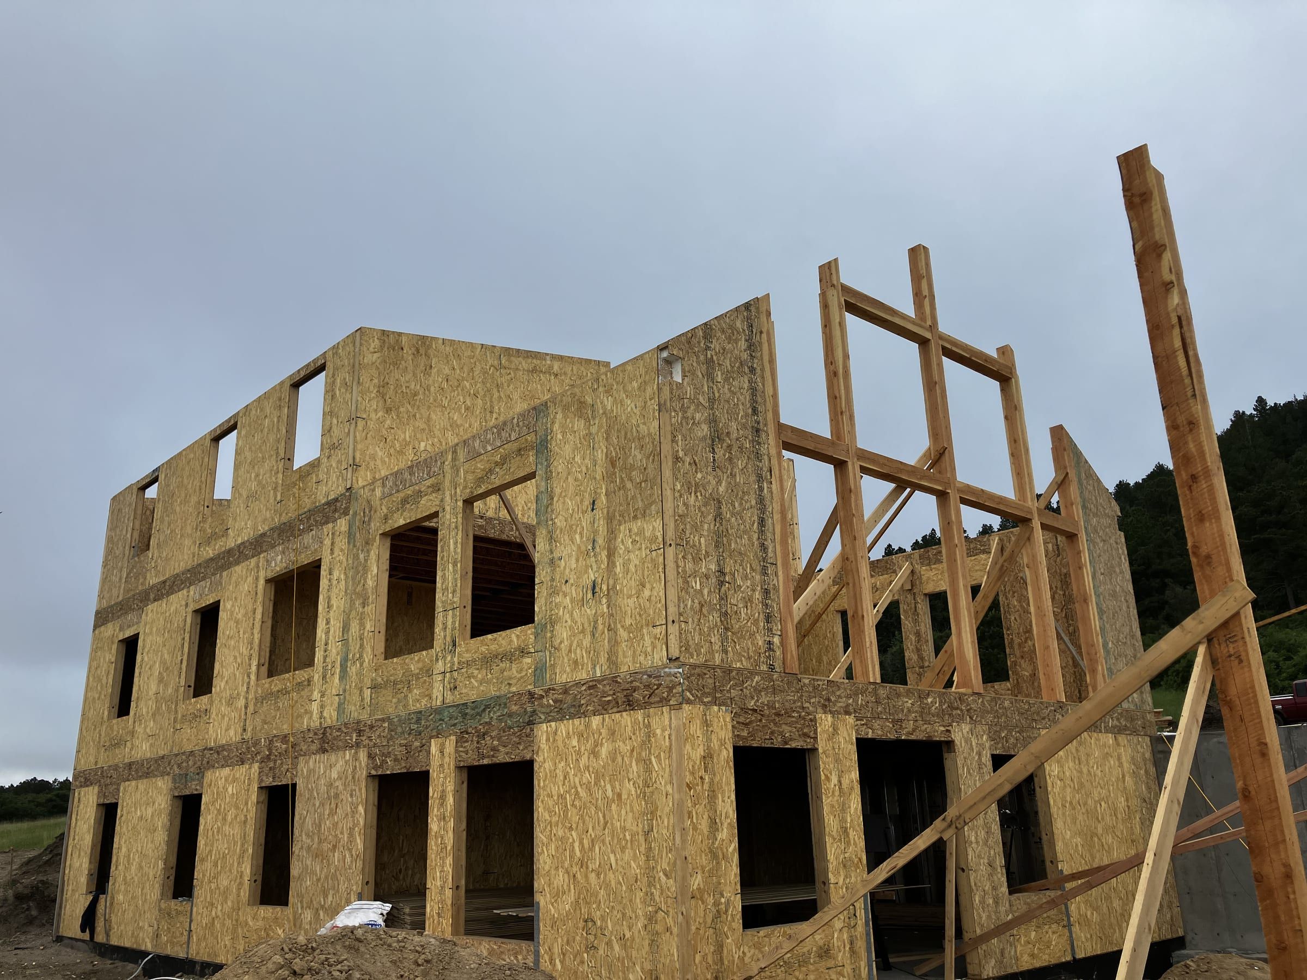
We build your home to the plan, and 25% of your planning fee comes off your construction price.
25% credited
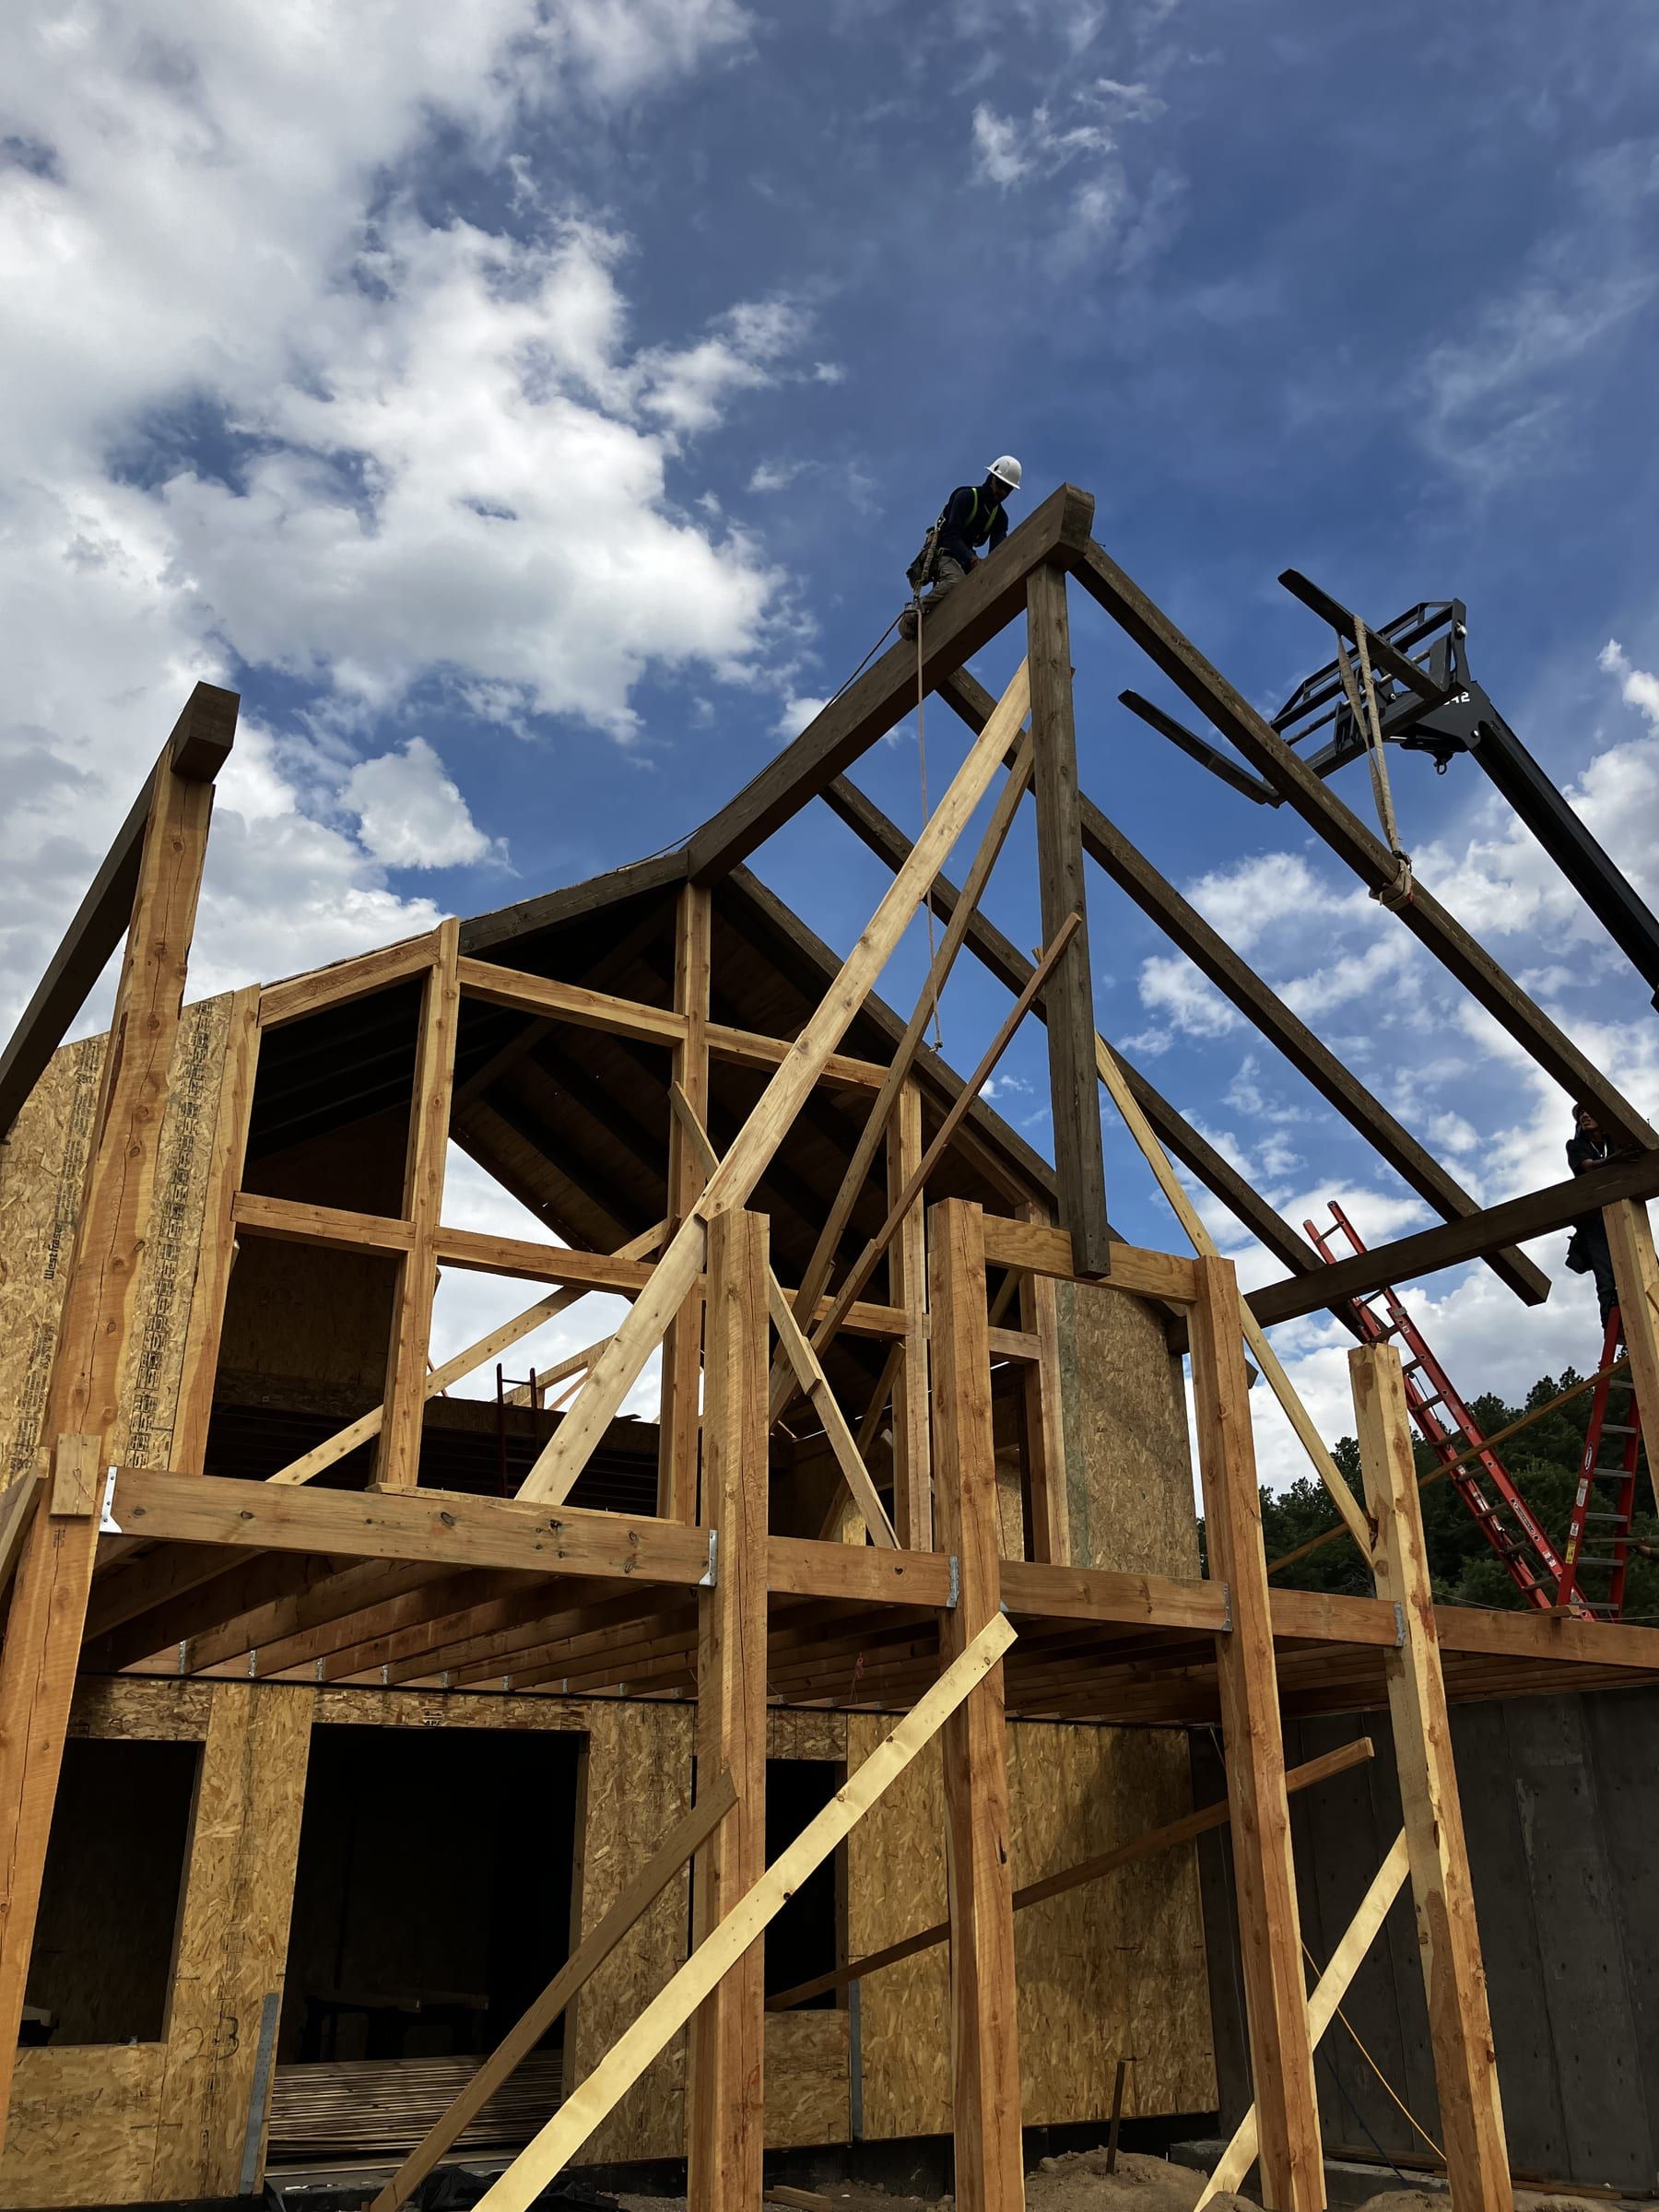
- A written project roadmap at contract signing
- A photo-and-budget update every Friday
- A planned-versus-actual budget you can open any time
02 / Build-Ready Package
Planning that pays for itself.
Everything you would otherwise piece together from four or five firms, from one team, for a fixed fee from $10 per sq ft. See what's included and calculate your fee in a minute.
03 / During the build
You always know where the project and the budget stand.
- Day one
- A written project roadmap at contract signing.
- Every Friday
- A short photo-and-budget update.
- Any time
- A planned-versus-actual budget you can open whenever you like.
- Milestones
- A quick message when the permit is approved, framing is done, and at move-in.
Can't I just get bids?
Without a detailed plan, bids aren't comparable: each builder guesses differently and pads for risk. A plan gives every bidder, including us, the same specification to price.
Other builders give free estimates. Why pay for planning?
Free estimates are usually guesses padded for risk. The Build-Ready Package buys a real, line-item budget, right-sized systems and a complete bid package, and 25% of the fee comes off your construction price if we build together.
Do I have to build with you afterwards?
No. Once the package is paid in full, the plans are licensed to you to build your home, with any builder.
Shop, garage or ADU?
ADUs and guest houses get the same planning at $10 per sq ft (minimum $10,000). Shops, garages and barns on their own are quoted individually, and they're added to a house package at a flat fee.
Is your project ready to build?
Tell us about your land and your plans. Start with a free Land Feasibility Check: research, a site walk and a written report.