
01 / The problem
Most custom homes go over budget before a shovel moves. The fix isn't a cheaper builder. It's a better plan.
A design that costs more than it should
Extra corners, complex roofs and oversized rooms add cost you never see on a floor plan.
Bids nobody can compare
Without one detailed specification, every builder guesses differently and pads for risk.
Decisions left for mid-build
Windows, insulation and finishes chosen late become change orders at full price.
Example: a 3,000 sq ft two-story custom home with a $900,000 build budget
If you piece it together yourself
- To comparable bids
- 34 wks
- Planning + surprises
- $69,800
If you work with us
- To comparable bids
- 19 wks
- Planning + surprises
- $43,750
Illustrative example, not a specific project. See how it plays out, step by step →
Designed around the sun
Free heat, planned on paper first.
Orientation, window placement and roof overhangs are decided in planning, so low winter sun warms your floors and high summer sun stays outside. It costs almost nothing extra when it's designed in from day one.
Off-grid and backup-ready
Your own power, water and heat. Even on land with no utilities.
From a home that keeps going when the grid goes down to one with no utility connections at all: solar and batteries, backup generator, well, septic and heat from the sun, wood or propane, planned together with your house.
- Grid-tied with backup
- Partial off-grid
- Full off-grid
02 / Approach
Three steps. No surprises.
The most important work happens before construction starts. That's where the money is saved.
How the planning package works →Plan
We walk your land, then turn your vision into a detailed design, an energy-efficient specification and a line-item budget. You know the real cost before you commit.
Permit
We assemble the complete county permit package, engineering and energy documents included, so it goes in complete.
Build
We build your home to the plan, with a photo and budget report every Friday and a planned-versus-actual budget you can review at any time.
03 / Where you save
Four places a good plan saves real money.
Simple, intelligent design
The most affordable square footage is a simple shape under a simple roof. Every extra corner costs four times over: foundation, framing, roofing and flashing.
A clear process
Write the scope before pricing and every number becomes comparable. Sequence the trades correctly and nobody comes back twice.
Avoiding the pitfalls
Missed inspections. Allowances set too low to be real. Running short at drywall because nobody budgeted the driveway, well or septic.
Comfort that pays you back
An energy-efficient design costs a little more to build and much less to live in: lower bills, no drafts, even temperatures, clean air. Built for Colorado winters.
04 / Selected work
Planned right.
Built to perform.
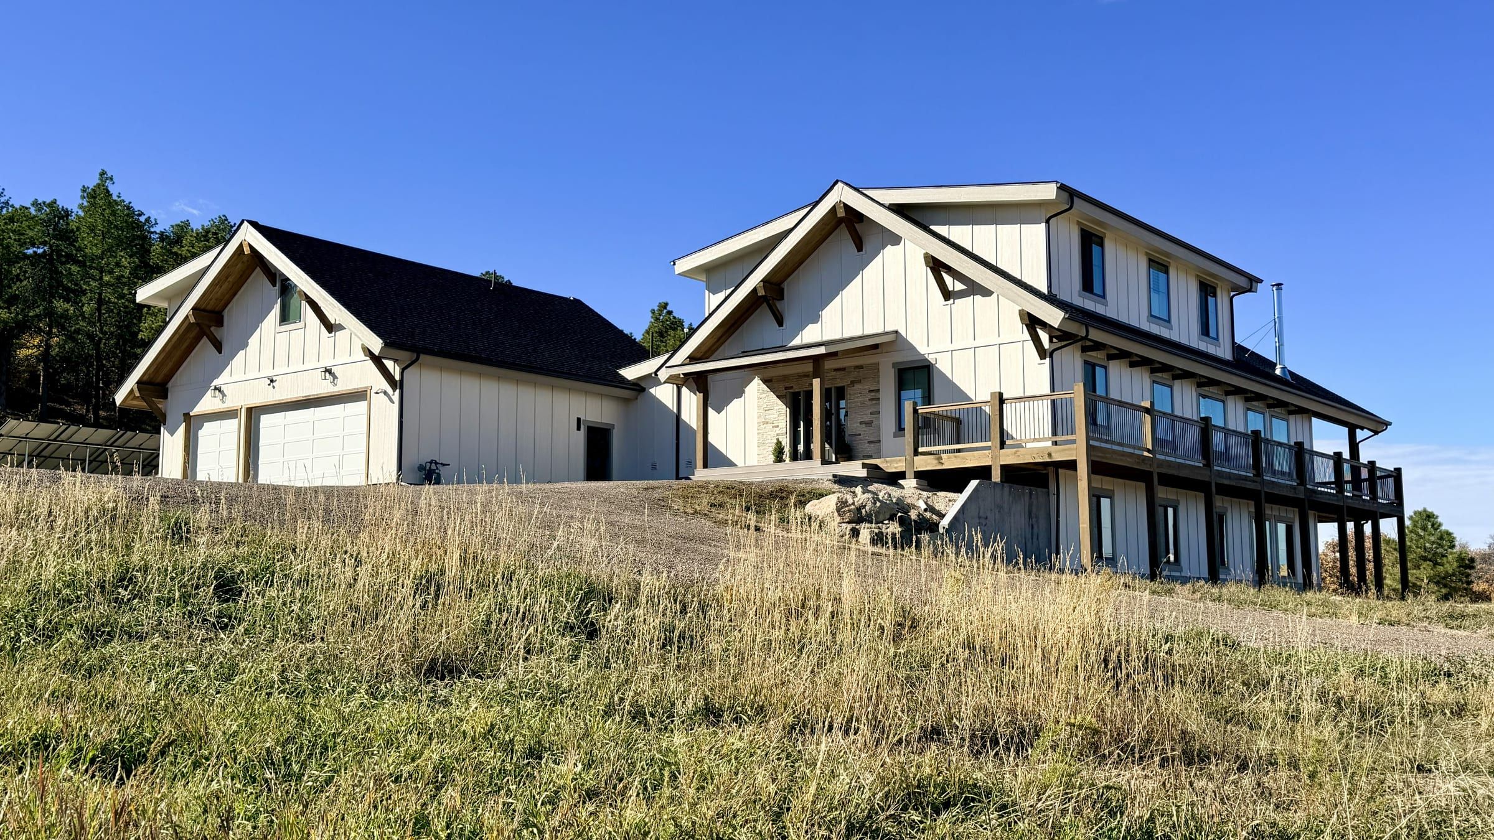
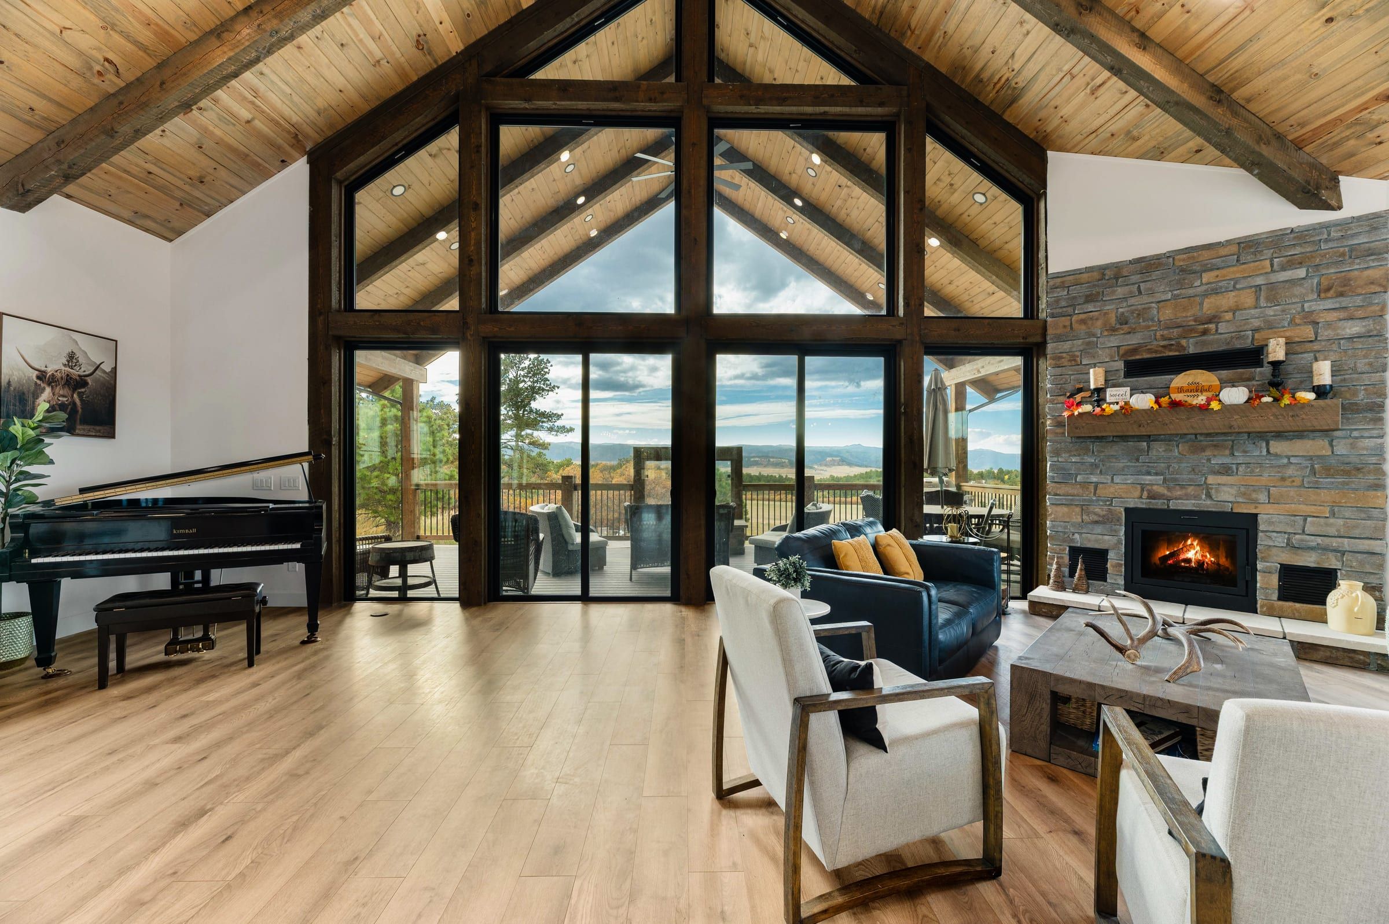
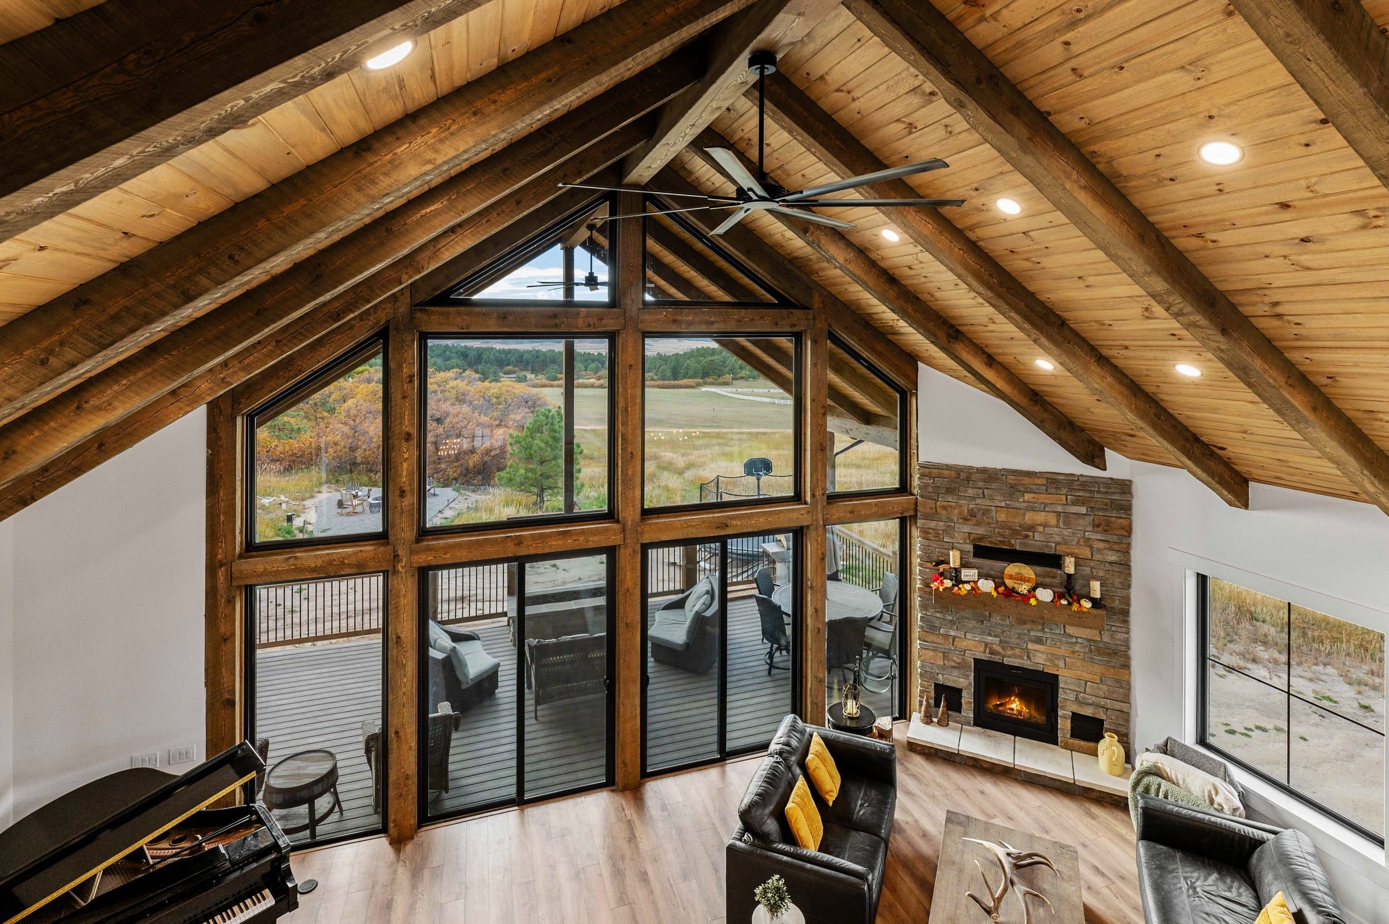
Case study · Premier SIPS award winner
A net-zero-ready SIP home, designed and built by our team.
SIP walls, roof and interior partitions, right-sized radiant heat, and solar with battery storage, all decided in planning.
Read the case study →- Blower door result
- 1.34ACH50
- Winter energy use
- 0.53kBtu/ft²
- Solar photovoltaic system
- 19.68kW
05 / How we start
Begin with a plan you can take anywhere.
Everything it takes to bid, permit and build, from one hand, for a fixed fee. Planning that pays for itself: right-sized systems, less waste, tighter bids and fewer change orders.
Free Land Feasibility Check
Zoning, floodplain, slope, wildfire and utilities researched, a site walk, and a written report.
Free
Build-Ready Package
Design, engineering, energy, Manual J, takeoffs, budget and permit documents from one team. Three phases, fixed fee.
From $10 per sq ft
Build
Build with us and 25% of your planning fee comes off your construction price.
25% credited
Already have a plan?
Why pay for planning when you can buy a plan online for $200?
Fair question, and a plan you love is a great start. We get it engineered for Colorado's snow and wind, fit it to your land and turn it into a budget and a permit set. Depending on the plan, it can even lower your planning fee.
06 / Free tools
Know your numbers before you call anyone.
Free, a ballpark in about two minutes, built on local Douglas County costs.
- GuesstimatorWhat your home or shop will really cost, every line item shown, in about two minutes.
- EnergyComfortCalcEnergy-efficient versus code-built: the added cost, the yearly savings and the difference in comfort.
Planning a shop, garage or ADU? Smaller projects get the same plan-first approach with a lighter planning package. Estimate a shop →
07 / About
The builder who plans first.
I'm Lukas Tobler, a general contractor with a background in construction and land development, based in Larkspur.
I started BuildAtPeace because I kept seeing good people overpay for homes that were never properly planned. My job is to make sure you know exactly what you're building, and what it will cost, before we begin.
Lukas Tobler, Founder & Builder
More about me →08 / Free Land Feasibility Check
Is your project ready to build?
Tell us about your land and your plans. We research your parcel, walk it with you and send a short written report: what your land allows, the biggest risks, whether your budget fits, and a sensible next step.