Planned for net zero from the first drawing
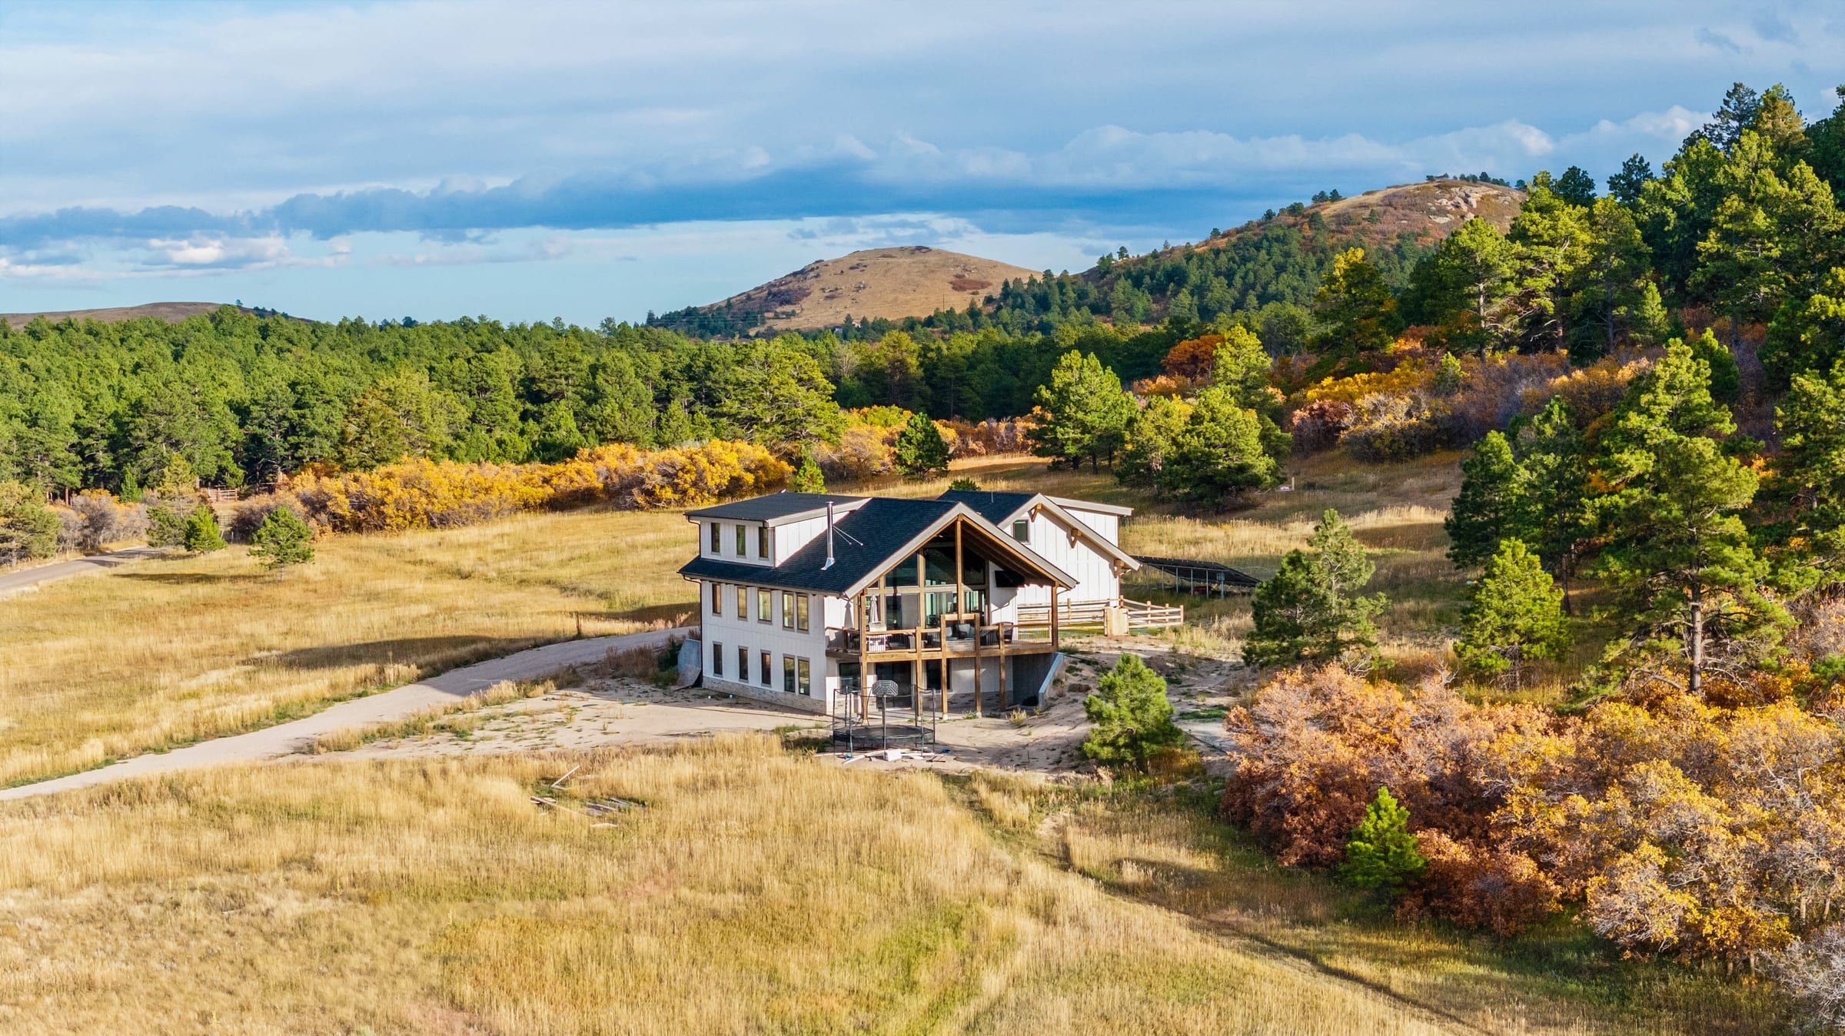
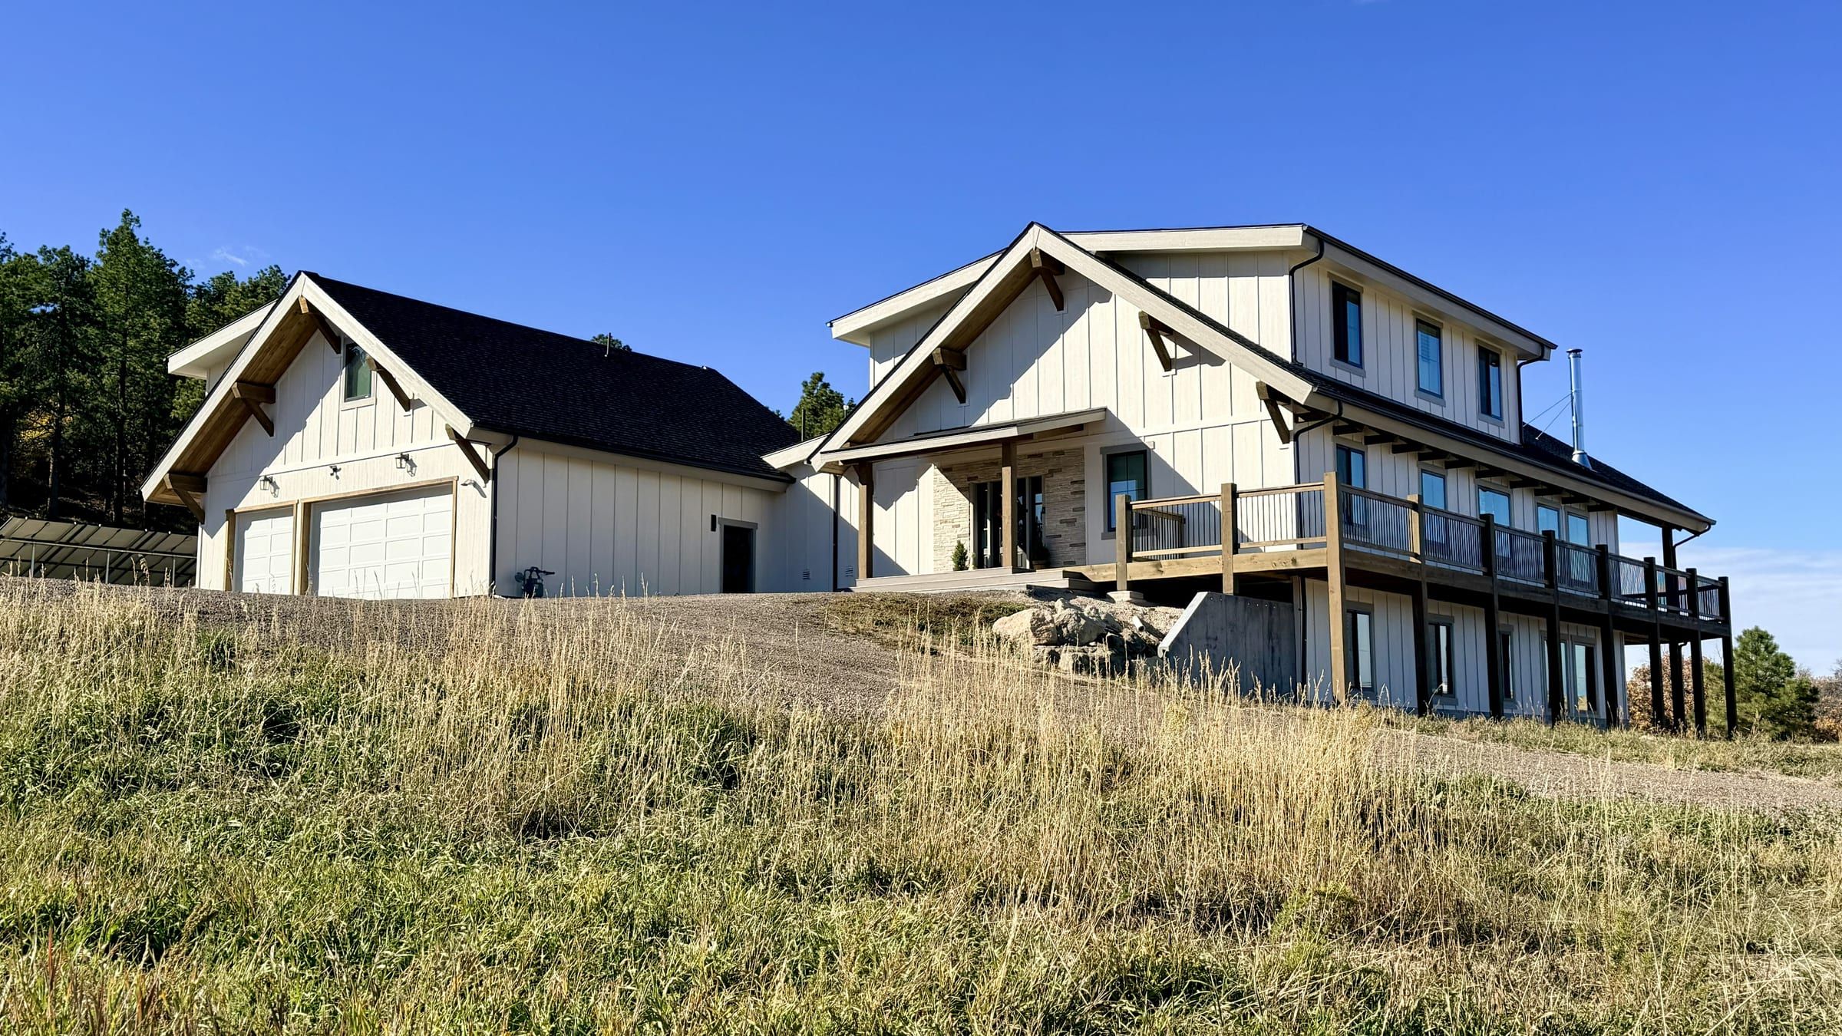
We designed and built this custom home as a net zero energy home. That goal shaped the key decisions before construction started: the passive solar layout, the wall and roof assemblies, and the size of the heating system.
Net zero starts with the building envelope. The less heat a house leaks, the smaller the heating system and the solar array it needs. So we planned a continuous, airtight thermal enclosure on paper first, then built exactly that.
Why we built it with SIPs
Structural insulated panels combine the structure, the insulation and the air barrier in one system. Compared with a stick-framed wall, there are fewer studs bridging the insulation and fewer seams for air to leak through.
We used SIPs for the exterior walls and the roof, and went a step further with SIP interior walls as well. That gives more stable temperatures from room to room, better sound control, and durable assemblies built for a long service life.
The result: a blower door test of 1.34 ACH50, less than half the 2021 IECC prescriptive limit of 3.0 ACH50, and very low winter energy use.
Systems sized to the house, not to a guess
Because the envelope loses so little heat, the heating system could be right-sized instead of oversized for safety. The home runs whole-house hydronic radiant floor heating with zoned controls and an ENERGY STAR combi water heater. The house was completed with a 9.12 kW solar array and 37 kWh of battery storage, since upgraded to 19.68 kW of solar and 64 kWh of storage that produce and store power on site.
The foundation is a precast system with continuous insulation, so the foundation walls are insulated too. A simplified structural design and digitally coordinated drawings cut material waste and rework on site.
What this means for your home
Not every home needs to be net zero. But the approach behind this one applies to any home: decide the envelope and the systems during planning, not in the middle of construction. That’s when you can choose what makes a house quieter, steadier through Colorado’s temperature swings and cheaper to run, and know what it costs before you commit.